
Industrial projects require more than drawings — they require coordination.
NM Corporation positions itself as an architectural liaisoning partner for MIDC, DMIC/AURIC and private industrial projects.
Our Vision, Mission & Strength in Serving Maharashtra Industries
Our Mission
Built on Integrity, Foresight and Performance
Simplifying Maharashtra's Regulatory Landscape
Our Vision
“To simplify the complex regulatory landscape for industries across Maharashtra.”
7+ Years
Expertise navigating government departments
5 MIDC Zones
Chhatrapati Sambhajinagar, Pune, Nashik, Thane, Mumbai
6 Service Pillars
MIDC · MPCB · Fire · MSEB · DISH · EC
CORE STRENGTH
14+ Years
Principal Architect and Chief Consultant experience since 2010
Multi-Sector
Auto, food, chemicals, packaging, engineering
Regional Depth
ALL MIDC Zones, DMIC AURIC,MPCB,FIRE DEPT,EC,DIC
A Practice Built for Industrial Liaisoning Delivery
-
Founded by Er.Kuldeep Deshmukh and Ar.Sanjay Sonar; independent Chhatrapati Sambhajinagar practice established in 2010
-
Registered office: “206”, Rathi, Galaxy, Cannought Garden, Chhatrapati Sambhajinagar 431002
-
Architects Registered office: Shivkrupa”, Plot No.15, Bhagya Nagar, Behind IDBI Bank, Adalat Road, Chhatrapati Sambhajinagar 431002
-
Mid-size, owner-led firm — every project gets principal-level attention
-
In-house Liaisoning, architecture, structural design, project coordination and legal advisory
-
Track record across MIDC, DMIC/AURIC and private industrial estates in Maharashtra
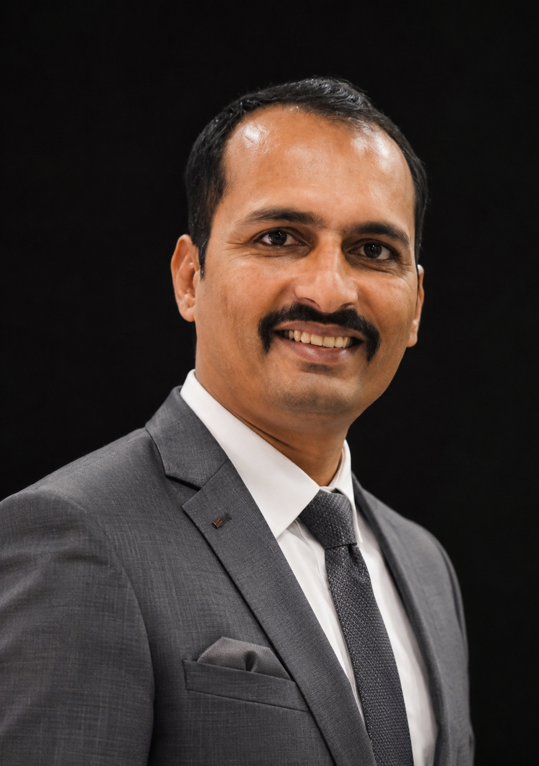
Mr. Kuldeep Deshmukh - Chief Consultant
- ✓ Practicing Liaisoning Consultant
- ✓ Former Director in Aesthetica Industries
- ✓ Established independent Chhatrapati Sambhajinagar practice, 2015
- ✓ Work Experience in Various Sector across MIDC, DMIC/AURIC and private industrial estates in Maharashtra
Grounded Locally, Experienced Nationally
-
✓
Project experience spans Pune, Mumbai, Bangalore, Indore and Chhatrapati Sambhajinagar
-
✓
Client base ranges from individual owners to corporates and industrialists
-
✓
This breadth of user groups is the foundation for delivering design and planning studies in any context
-
✓
Since 2010: corporate & professional offices, industrial buildings, educational, medical, institutional and residential work
Industrial Sector Expertise
MIDC · DMIC/AURIC · Private industrial estates across Maharashtra
Industrial Building Planning Is a Core Service Line
-
✓
Dedicated “Industrial Building Planning and related Services” offering
-
✓
Direct experience across MIDC estates, DMIC/AURIC and Mega Food Park zones
-
✓
Architectural and structural design delivered with full services infrastructure coordination
-
✓
Consultancy spans Town Planning, Regional Development, CIDCO and various corporation projects
Delivery, Measured
35+
Industrial & Commercial Projects Completed
14+
Years of Principal Architect Experience
5
DMIC / AURIC Projects Delivered
10
Site Meetings Per Project, Minimum

Automotive & Precision Engineering
-
✓
Marathwada Auto Compo Pvt Ltd, Units I, II & III — MIDC Waluj
-
✓
Mensura Engineering Industry — DMIC AURIC
-
✓
Triratna Engineering Industry — DMIC AURIC
-
✓
Queen Engineering — MIDC Waluj
-
✓
M/s Siddique Engineering — MIDC Waluj
-
✓
M/s Die and Mould Solutions — MIDC Waluj
-
✓
DNR India Autotech Pvt Ltd — Chhatrapati Sambhajinagar
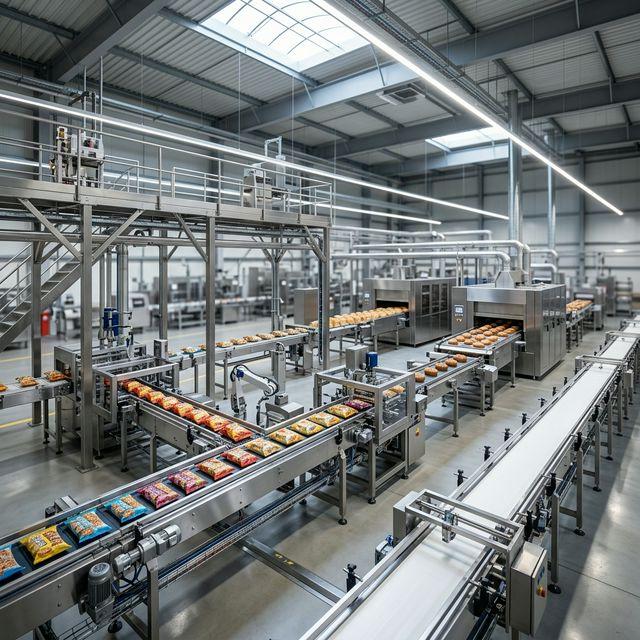
Food Processing & Agro-Industry
M/s Guruganesh Food Industry — Mega Food Park, Paithan
Ekologie Forte Pvt Ltd — DMIC AURIC & Mega Food Park, Paithan
M/s Satguru Food Industry — Shendra & MIDC, Chhatrapati Sambhajinagar
Paramkrupa Food Products — Waluj, Chhatrapati Sambhajinagar
M/s Vamanbhau Spices Industries — Ashti, Beed
Chhatripati Agro Tech Pvt Ltd — Shendra, Chhatrapati Sambhajinagar
Kotame Agro Chem Industry — Nashik, Jalgaon & Waluj
Packaging, Printing & Paper
Packaging, printing and paper-based industries supporting manufacturing, distribution and commercial requirements.
Dhoot Compack Ltd
Units I & II
Farola–Chitehgaon,
Chhatrapati Sambhajinagar
KGN Packing Industries
Chikalthana MIDC, Chhatrapati Sambhajinagar
JB Colour Graphics
& Printings Pvt Ltd
Chikalthana MIDC, Chhatrapati Sambhajinagar
Mahavir Paper Products
Chhatrapati Sambhajinagar
Electricals, Chemicals & Metallurgy
Industrial enterprises operating across electrical, chemical and metallurgical sectors.
MicroQuail Techno Pvt Ltd
Chhatrapati Sambhajinagar
M/s Magnetic Electrical &
Electronic Industry
Chhatrapati Sambhajinagar
M/s Classic Herbal Products
Chhatrapati Sambhajinagar
S N Metallurgical Associates
Chhatrapati Sambhajinagar
M/s Energy Electricals and Controls
Chhatrapati Sambhajinagar
Ambe Iron Industry
Units I & IISolapur
A Recognised Presence at DMIC AURIC
Our regional presence extends across diverse industrial and commercial projects within the DMIC AURIC ecosystem.
Pyramid Commercial Building
Commercial / Industrial estateKirtee Thermo Pack
PackagingEkologie Forte Pvt Ltd
Food processingMensura Engineering Industry
Precision engineeringTriratna Engineering Industry
Precision engineeringDeep Roots in MIDC Waluj & Chikalthana
A strong regional presence across key industrial locations in Waluj and Chikalthana.
Mahendra Udyaog
MIDC Chikalthana
M/s Classic Herbal Products
Chikalthana MIDC
JB Colour Graphics and Printings Pvt Ltd
Chikalthana MIDC
KGN Packing Industries
Chikalthana MIDC
Marathwada Auto Compo Pvt Ltd
3 UnitsMIDC Waluj
Chhatrapati Sambhajinagar Industrial Co-operative Society
Waluj
Queen Engineering, M/s Siddique Engineering, Die and Mould Solutions
Waluj
S N Metallurgical Associates, Energy Electricals and Controls
Waluj
Completed Industrial Projects (1 of 2)
- Dhoot Compact Ltd, Units I & II — Farola-Chitegaon, Chhatrapati Sambhajinagar
- MicroQuail Techno Pvt Ltd — Farola-Chitehgaon, Chhatrapati Sambhajinagar
- Mahendra Udyog — MIDC Chikalthana, Chhatrapati Sambhajinagar
- Pyramid Commercial Building — DMIC AURIC
- Kirtee Thermo Pack — DMIC AURIC
- Ekologie Forte Pvt Ltd — DMIC AURIC
- Ekologie Forte Pvt Ltd — Mega Food Park, Paithan
- Excellent Cast Pvt Ltd — DMIC AURIC
- Hindustan Composites Ltd — Paithan MIDC
- M/s Guruganesh Food Industry — Mega Food Park, Paithan
- Mensura Engineering Industry — DMIC AURIC
- Triratna Engineering Industry — DMIC AURIC
- Ambe Iron Industry, Units I & II — Chinchole, Solapur
- Marathwada Auto Compo Pvt Ltd, Units I, II & III — MIDC Waluj
- M/s Vamanbhau Spices Industries — Ashti, Beed
- M/s Satguru Food Industry — Shendra, Chhatrapati Sambhajinagar
Completed Industrial Projects (2 of 2)
- M/s Satguru Food Industry — MIDC, Chhatrapati Sambhajinagar
- M/s Classic Herbal Products — Chikalthana MIDC, Chhatrapati Sambhajinagar
- Paramkrupa Food Products — Waluj, Chhatrapati Sambhajinagar
- M/s Magnetic Electrical & Electronic Industry — Waluj, Chhatrapati Sambhajinagar
- JB Colour Graphics and Printings Pvt Ltd — Chikalthana MIDC
- KGN Packing Industries — Chikalthana MIDC, Chhatrapati Sambhajinagar
- DNR India Autotech Pvt Ltd — Chhatrapati Sambhajinagar
- Chhatrapati Agro Tech Pvt Ltd — Shendra, Chhatrapati Sambhajinagar
- Kotame Agro Chem Industry — Nashik, Jalgaon & Waluj
- S N Metallurgical Associates — Waluj, Chhatrapati Sambhajinagar
- Chhatrapati Sambhajinagar Industrial Co-operative Society — Waluj
- M/s Die and Mould Solutions, Queen Engineering, M/s Siddique Engineering — Waluj
- M.S Developers — Bangalore
- Swastik Industries, Units I & II — Ushmanabad, Solapur & Chhatrapati Sambhajinagar
- M/s Energy Electricals and Controls — Waluj, Chhatrapati Sambhajinagar
Portfolio in Focus
From concept render through commissioned facility
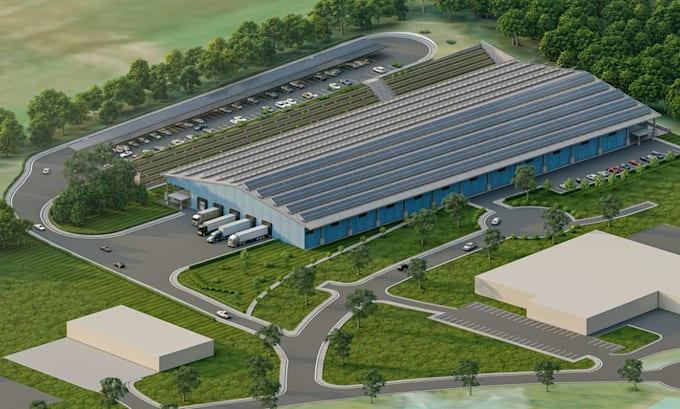
Concept Massing Before Ground Is Broken
- 3D massing developed at schematic stage
- Utility, loading and yard circulation planned early
- Client sign-off before working drawings begin
- Reduces costly redesign once construction starts
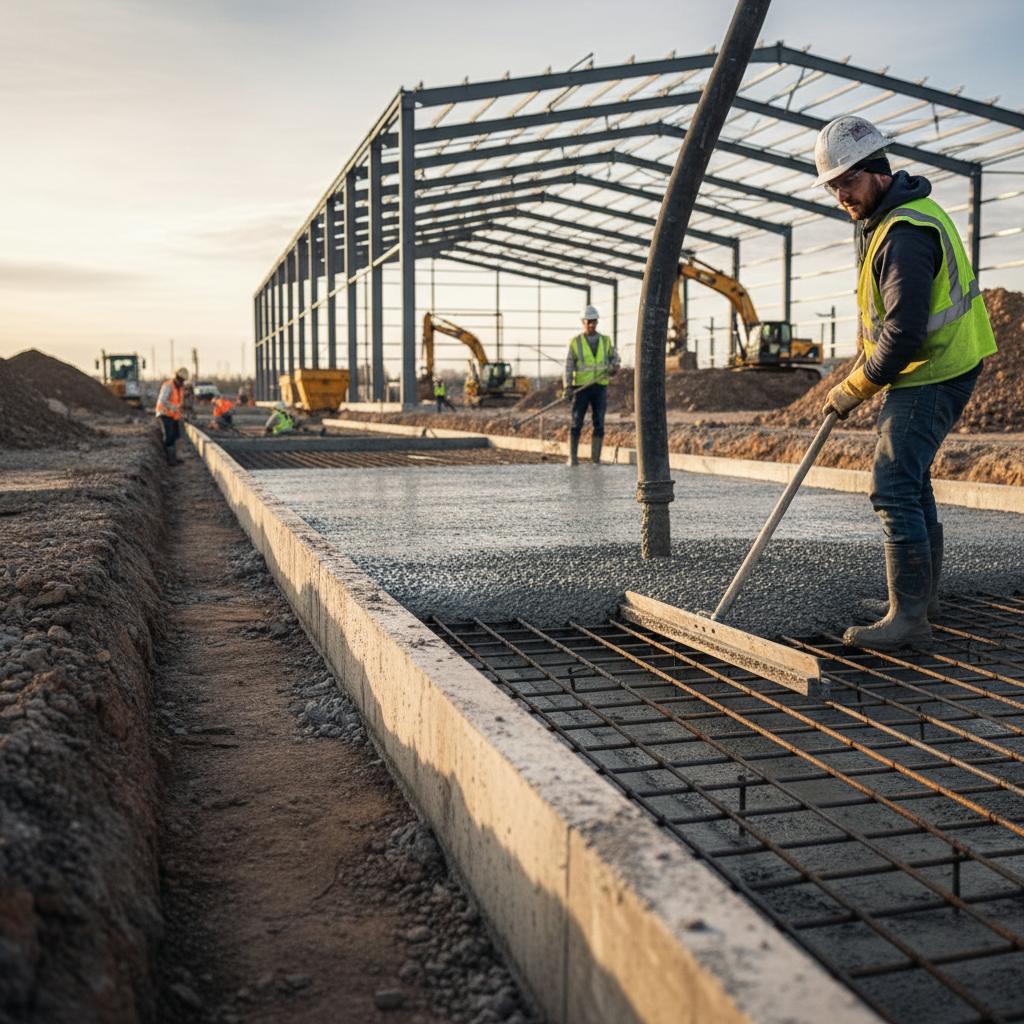
Engineering Discipline From the Ground Up
- Structural design coordinated in-house with 20-year structural designer
- Foundation and utility trenching sequenced with civil contractor
- Fire-fighting pump room and services planned at foundation stage
- Site coordination minimises rework during erection
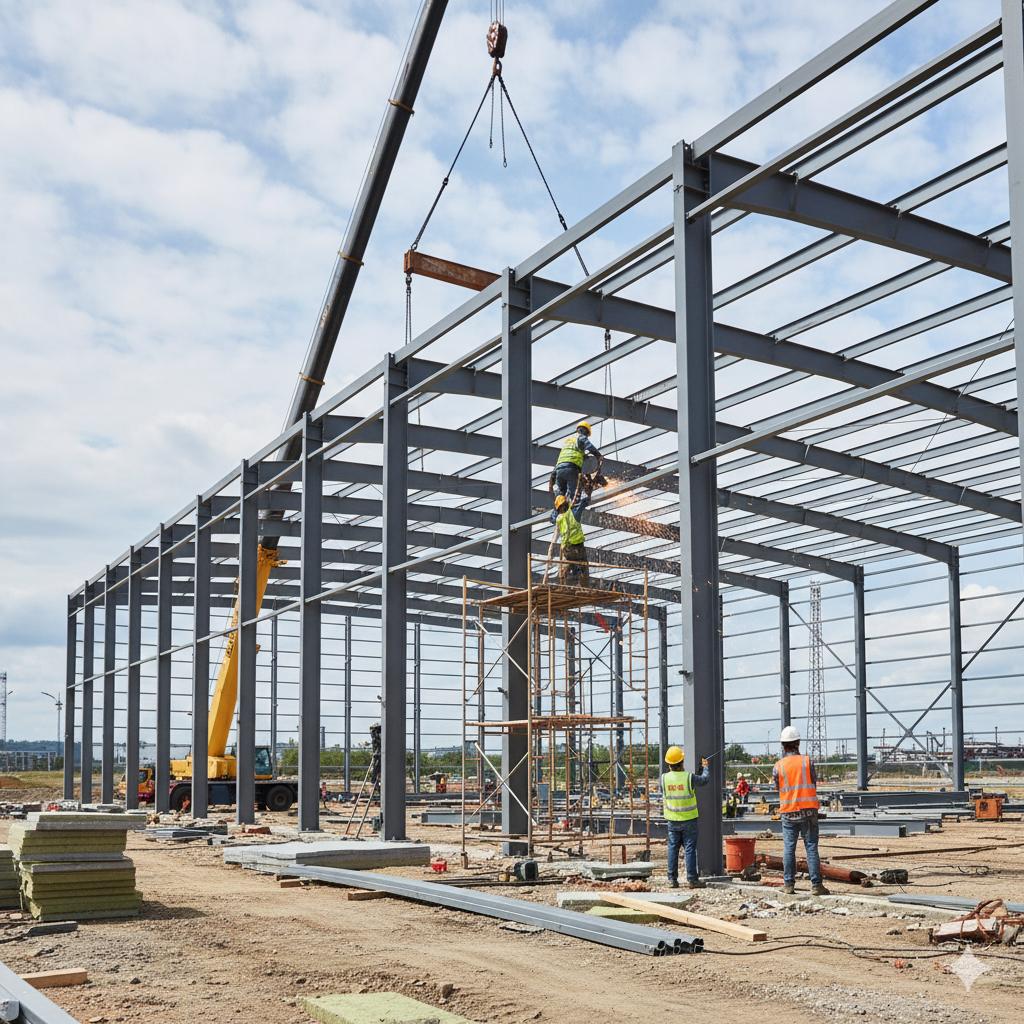
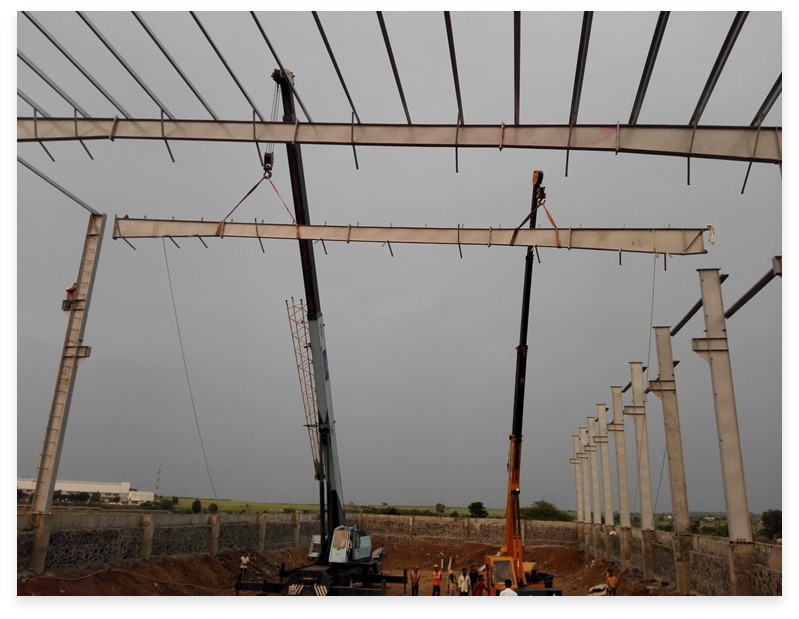
Steel Erection, Supervised Stage by Stage
- Pre-engineered steel structures erected under architect supervision
- Site visits track erection sequence against approved drawings
- Coordination between structural engineer and erection contractor
- Progress documented for client and lender reporting
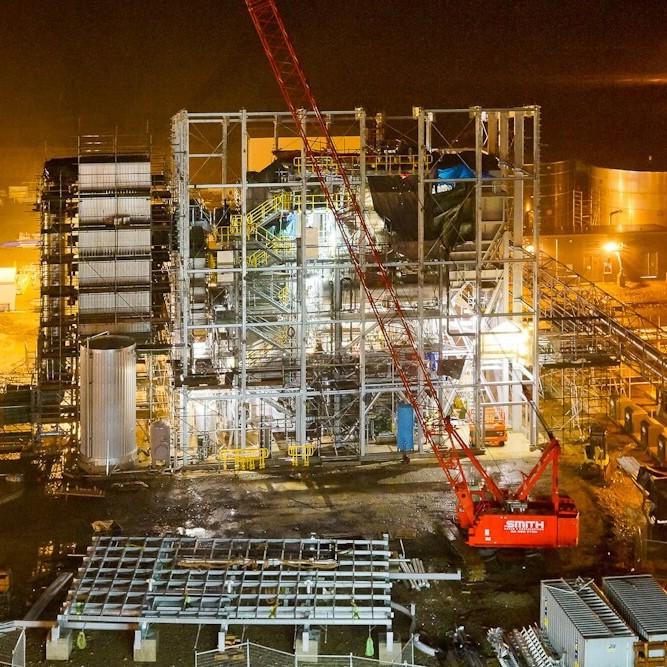
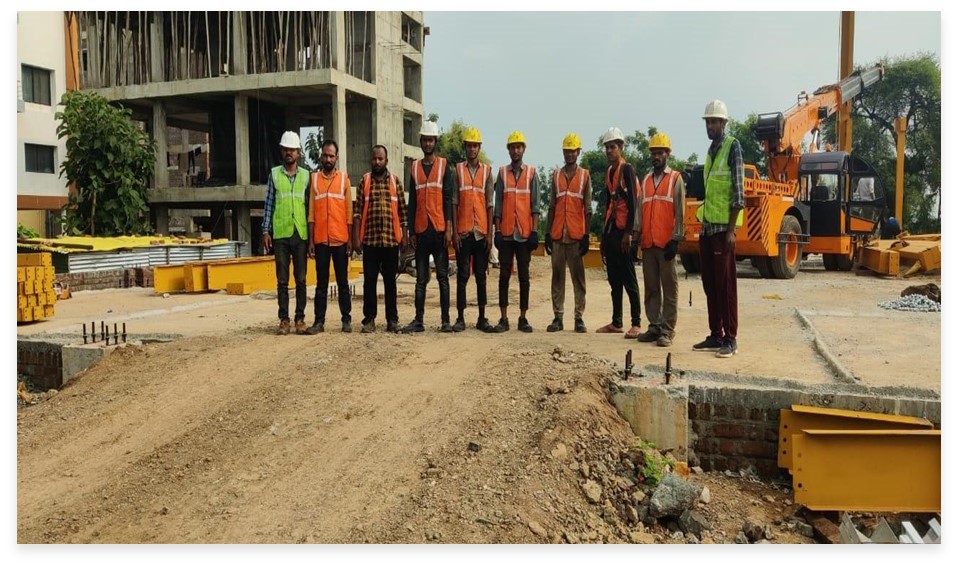
Night Shifts Keep Schedules on Track
- Crane operations supervised to maintain erection schedule
- Round-the-clock coordination on time-critical projects
- Directly supports the firm's on-time delivery commitment
- Applicable where production start dates are fixed
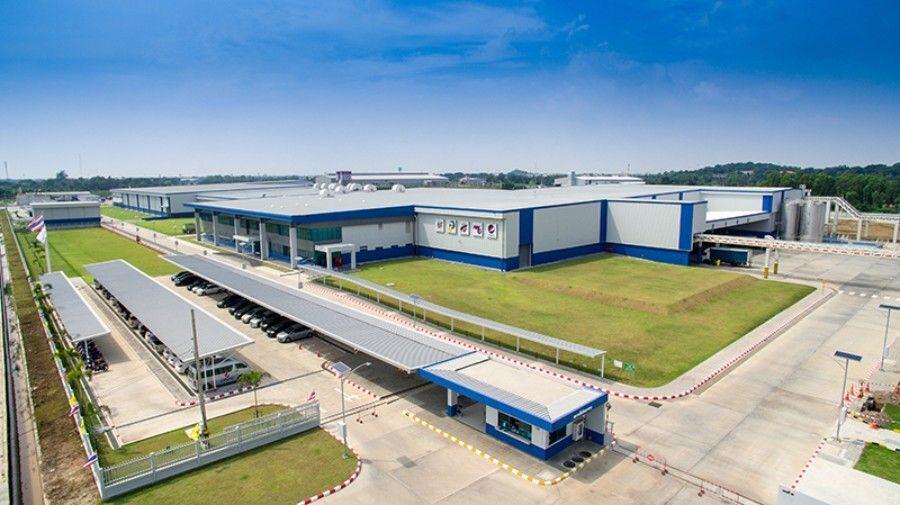
Handover-Ready, Production-Ready
- Finished exteriors matched to brand and signage requirements
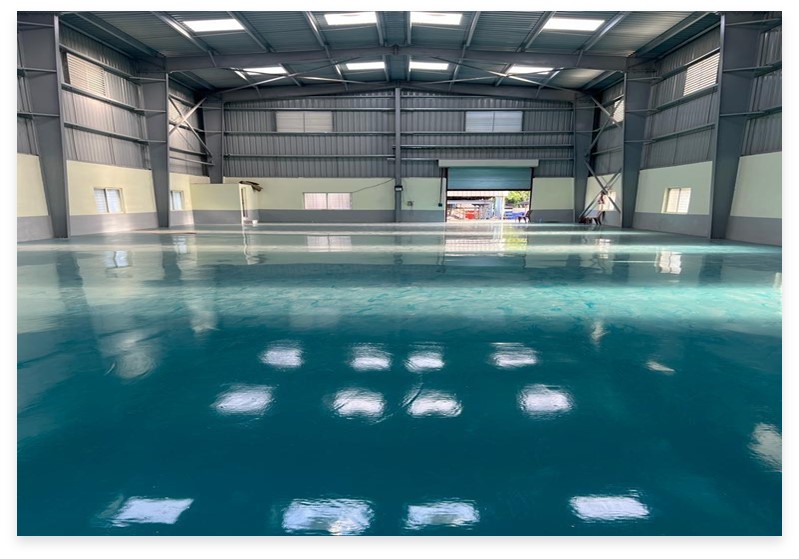
- Epoxy-finished floors and racking-ready interiors
- Facility inspected and signed off before handover
- Ready for machinery installation and commissioning
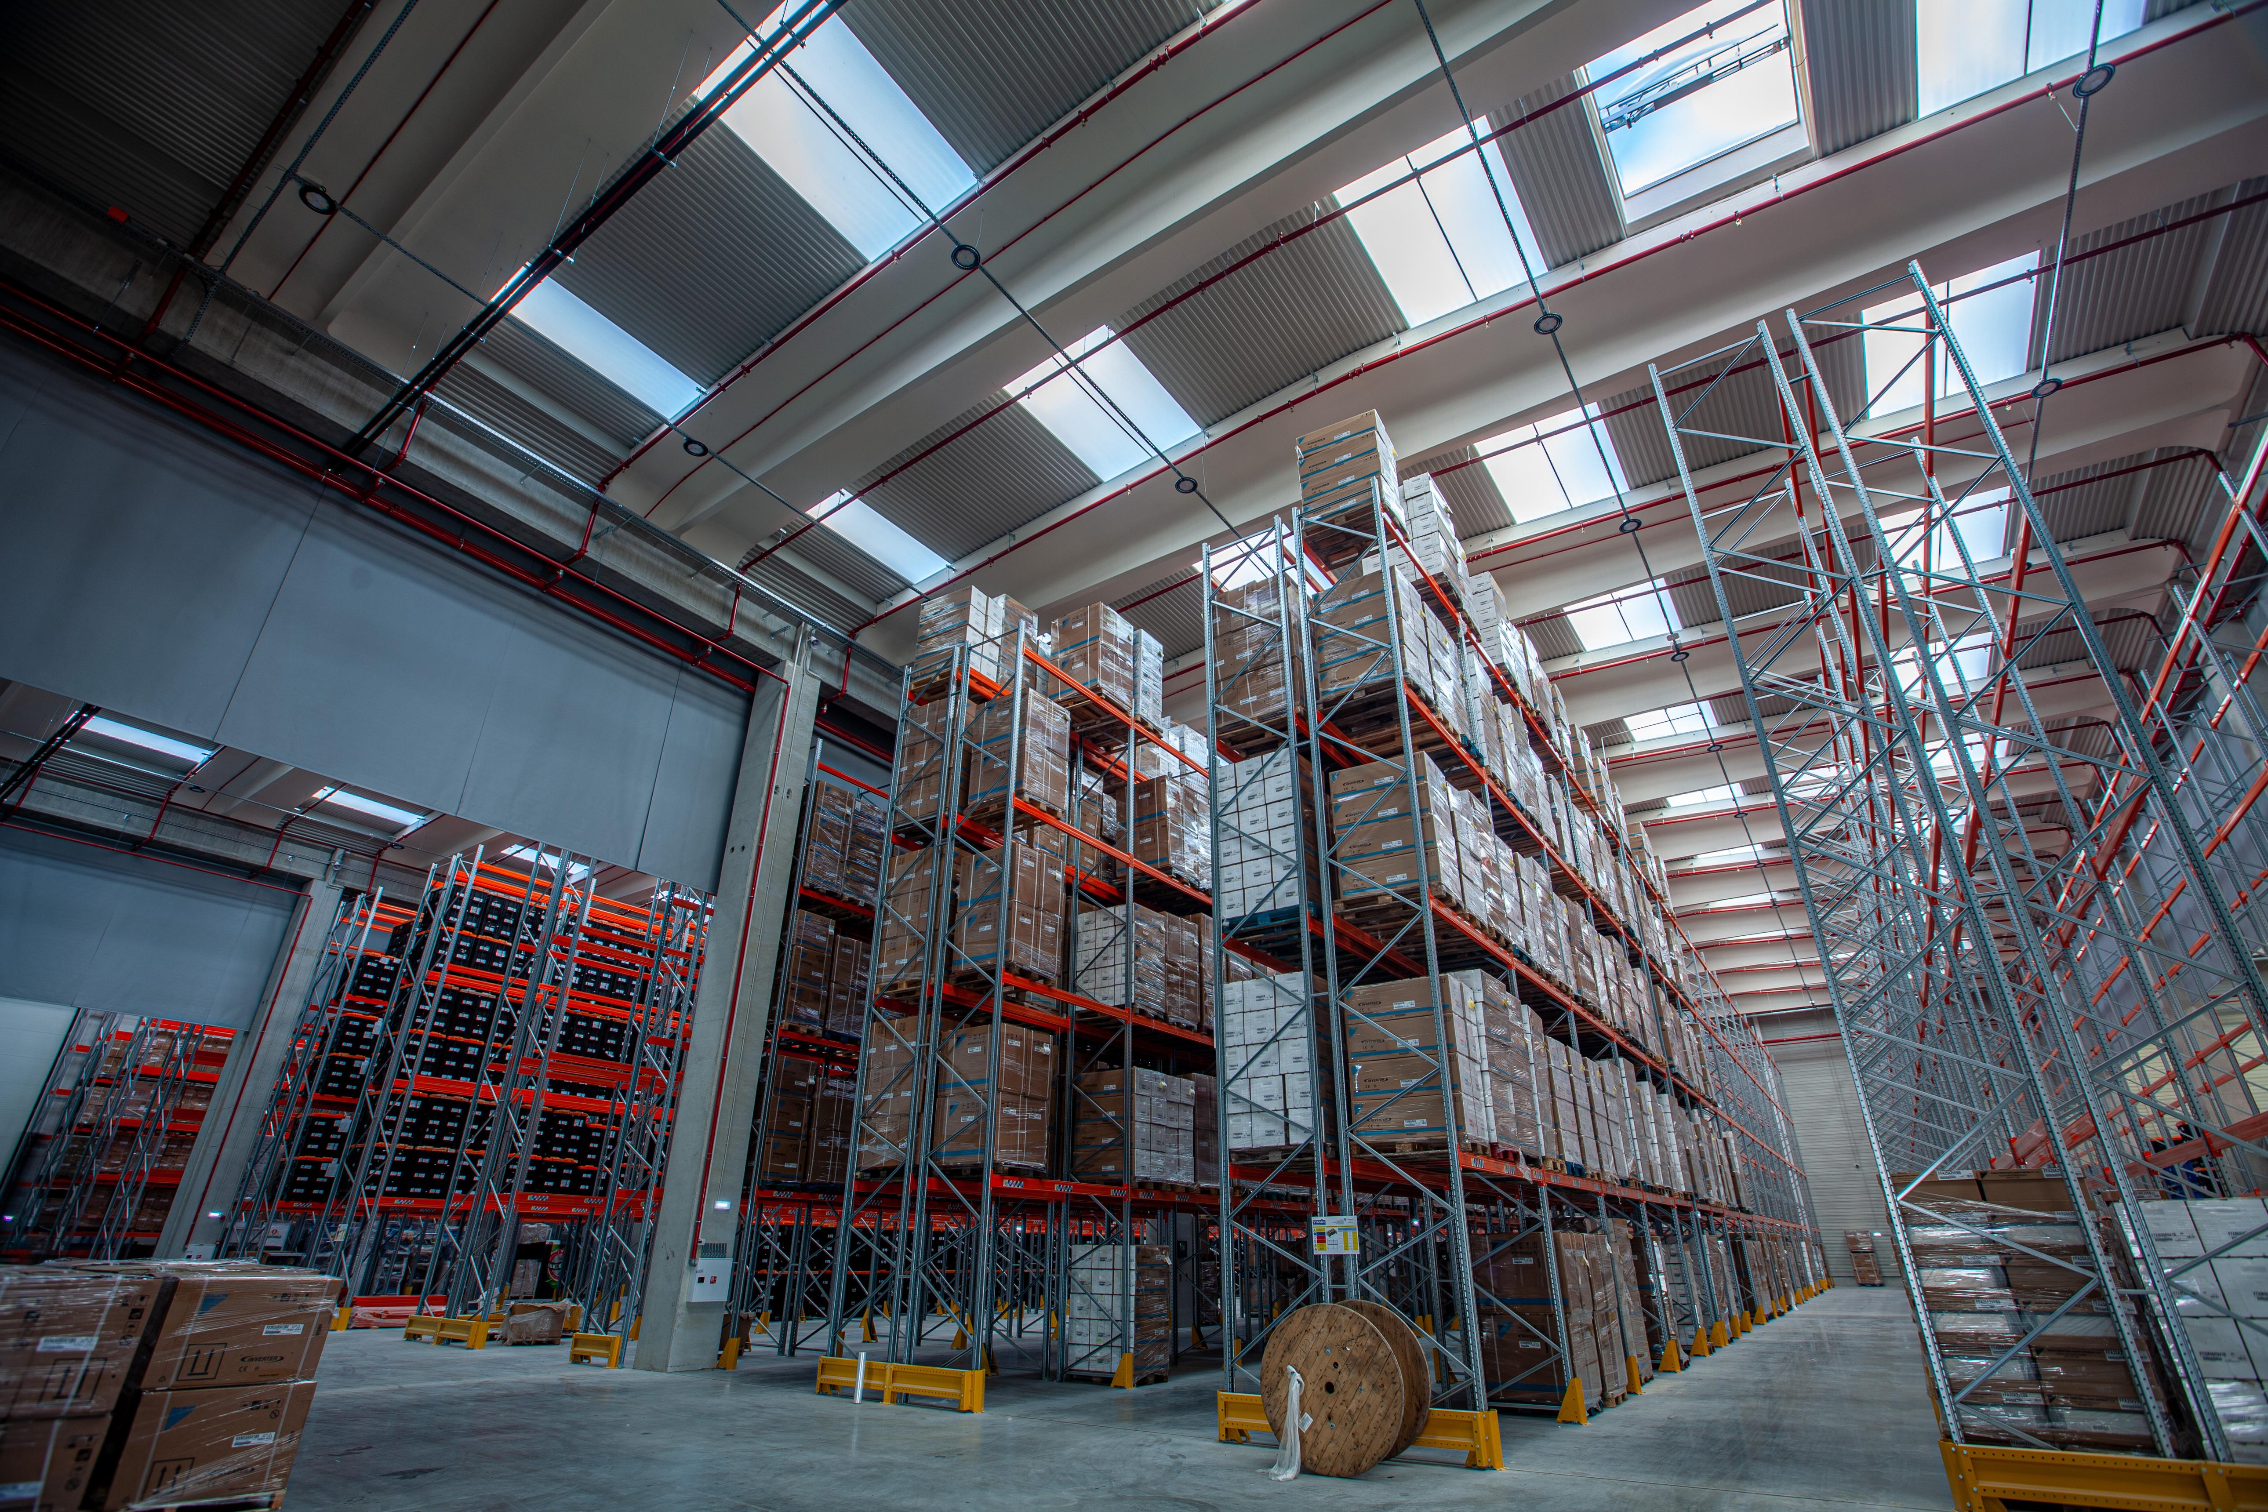
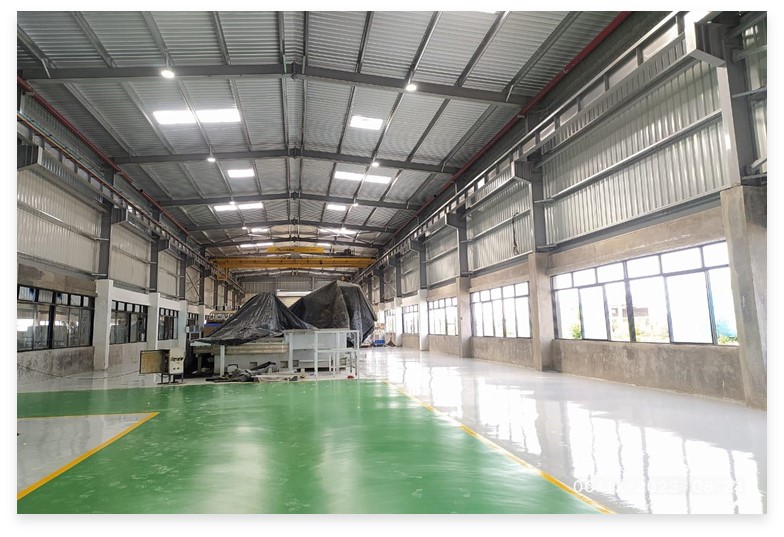
Warehouse & Storage Facility Design
- Large-span steel portal frames for column-free storage
- Interior finished for racking, rolling stock and handling equipment
- Ventilation and skylighting integrated into roof design
- Designed for phased occupancy where required
In-House Capabilities
A multi-disciplinary team under one roof, combining technical expertise, regulatory coordination and production documentation for industrial projects.
- Chhatrapati Sambhajinagar
- Pune
- Nashik
- Thane
- Mumbai
Six Pillars,
One Point of Contact
We provide a single-window solution for all industrial clearances, streamlining your path to operational readiness through seamless coordination across multiple government departments.
MIDC / DMIC
Land & Building Approvals
MPCB
Environmental Compliances
Fire
Life Safety Approvals
MSEB
Power Infrastructure
DISH
Factory Licensing
Environmental Clearance
Environmental Clearance
Studio Equipped for Production Documentation
Dedicated production infrastructure for design development, technical documentation, coordination and large-format project output.
5 CAD Stations
1 Autodesk Design Suite, 1 AutoCAD Suite, 2 nos. ZWCAD and 1 no. DraftSight package.
Office Systems
2 nos. Microsoft Office 365 licences for coordination and documentation.
Large-Format Printing
1 A4 All-in-One Laser Printer, 1 A3 Inkjet and 1 A1 DesignJet Printer.
Reference Library
Well-compiled reference library with updated product and technology documentation.
Extended Network
Specialist Associates, Engaged as Needed
Specialist expertise is brought in as required to support specific technical, commercial and project-delivery requirements.
Services for Industrial Clients
From feasibility to Factory Act registration
Services Tuned to Industrial Delivery
- Site analysis and master planning for plant layouts and phased expansion
- Structural design coordinated with services infrastructure (fire, MEP, utilities)
- Working drawings for architectural, structural, sanitary/fire, electrical and mechanical systems
- Quantity surveying and tender documentation for contractor bidding
- Adaptive re-use and renovation for brownfield industrial sites
Fire Safety & Life Safety Approvals
Fire department liaisoning from planning through operation.
Compliance Designed In From the Start
- Pre-construction fire safety clearance obtained before building begins
- Ensures the design already accounts for fire safety compliance
- Reduces the risk of costly redesign later in the project
- Coordinated alongside MIDC building plan approval
Certified Safe for Occupation
- Post-construction certification issued after site inspection
- Complete safety-system verification against the approved plan
- Required before Occupancy Certificate and factory licensing can proceed
- Documentation compiled for the client's regulatory file
Regulatory Approvals Handled End-to-End
Building Permission
Provisional Fire NOC coordination with competent authority.
Occupancy Certificate
Completion Certificate and Final Fire NOC support.
Fire NOC Certificate
Assistance for Provisional Fire and Final Fire NOC.
MPCB Consent
Environmental consent coordination and documentation.
Factory Act Registration
Complete statutory registration support for factories.
Beyond the Base Scope, Available on Request
Architectural Scale Models
Interior Design for Offices & Industrial Displays
Brochures & Marketing Collateral
Furniture, Built-in Fittings, Cupboards & Bars
Mosaic & Tile Layouts
Special Consent / Zoning Applications
Arbitration, Litigation & Dispute Preparation
Construction Dispute Mediation Support
What's Included in the Base Fee
Up to 1 Site Visit Per Month Included in the Architect's Fee
2 Hours of Product Selection Assistance (Research or Shopping Trips)
2 Hours of Paint Colour Planning
2 Hours of Contractor Evaluation / Estimate Discussion
Extra Site Visits & Mileage Outside Chhatrapati Sambhajinagar Billed as Reimbursable
Most construction-administration support is delivered remotely by phone and email between visits, keeping projects moving efficiently without inflating costs.
Project Methodology
A five-phase process, from sketch to commissioning
Complete Project Execution Process
Schematic Design
- Gather site, regulation and programme information.
- Prepare area estimate, cost plan & schedule.
- Develop conceptual layout with perspectives.
- Floor plan & elevations at 1:100 scale.
- Up to 2 design revisions included.
Design Development
- Architectural detailing and dimension refinement.
- Engineering coordination.
- Outline specifications prepared.
- Owner approval before construction drawings.
Working Drawings
- Architectural & Structural drawings.
- Electrical, Plumbing & Fire layouts.
- Tender documentation.
- Authority submission support.
Bidding Support
- Cost estimation.
- Bid documentation.
- Proposal evaluation.
- Contractor selection assistance.
Construction Supervision
- Regular site inspections.
- Monthly coordination meetings.
- Progress review & quality monitoring.
- Material approval & final reporting.
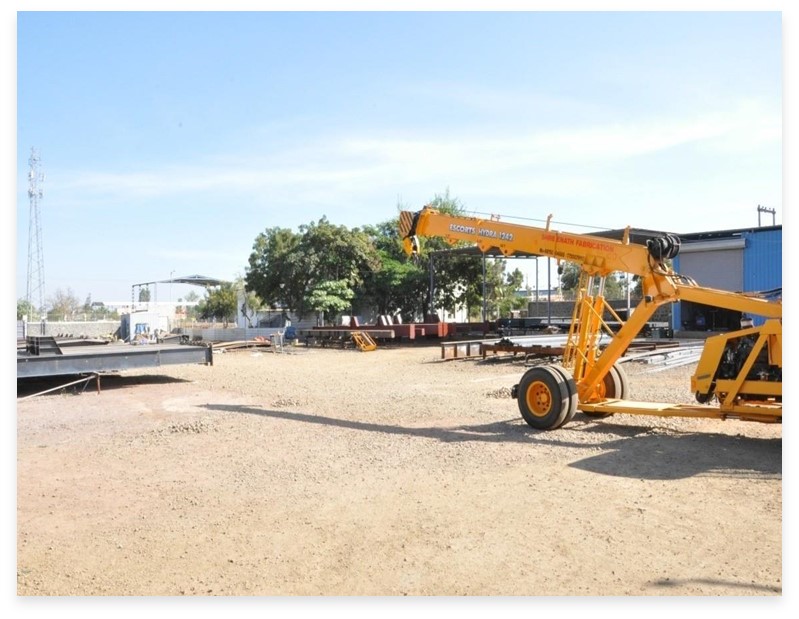
Structured Reporting Keeps Projects On Schedule
Monthly site meeting chaired by the Architect — 10 meetings minimum per project
Main Contractor submits a Progress Report at every meeting
Reports detail progress to date and the plan for the next 3 weeks
Minutes of Meeting, with action items and decisions, circulated to all parties
Supplementary construction details issued as required during the build
Why Industrial Clients Choose NM CORPORATION
Reliability, technical depth and regulatory fluency
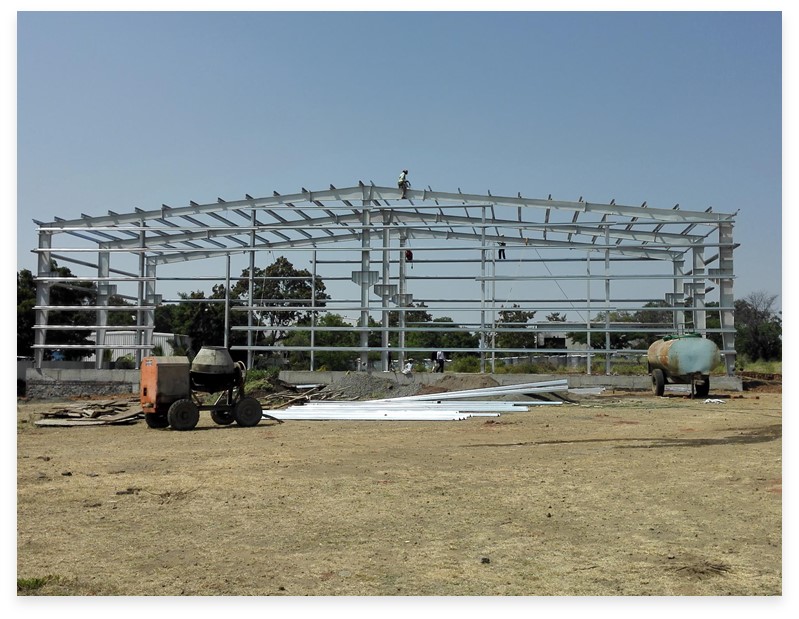
Deliberately Mid-Size — By Design / Liaisoning
Small enough that the Principal Architect stays personally engaged on every project
Large enough to field Industrial Liaisoning, civil, structural, interior and legal expertise in-house
Design response driven by project objectives, not stylistic preconceptions
Client involvement in the design process is welcomed, not managed around
Schedule Discipline, Built Into the Process
Structured Meetings
10 chaired site meetings per project keep contractors accountable
Written Reporting
Minutes and progress reports create a shared, traceable record
Fast-Track Capability
Night-shift erection supervision available for time-critical starts
Bounded Revisions
Two design-adjustment rounds keep schematic design on schedule
Approvals Handled by People Who Do This Regularly
Direct experience with MIDC and DMIC/AURIC submission processes
Building Permission, Fire NOC, Occupancy Certificate coordination in-house
MPCB consent and Factory Act registration support
Environment Clearances
Government of Maharashtra Town Planning & Valuation Dept certified practice
In-house legal advisor (10 years' experience) supports contract and compliance matters
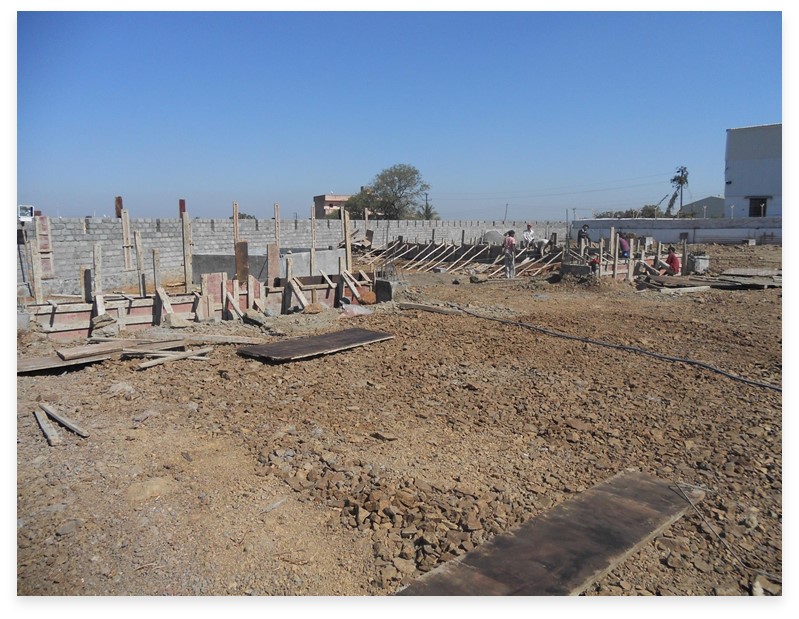
Function and Efficiency, Not Just Elevation
Design responses aim for peak performance, energy efficiency and user satisfaction
Services infrastructure integrated into architectural and structural design from the outset
Site analysis and master planning support phased industrial expansion
Renovation and adaptive re-use options for existing industrial assets
One FIRM. One Point of Contact. Every Discipline.
A single integrated team bringing architecture, engineering, compliance and specialist consultancy together under one point of accountability.
Architecture
Liaisoning Compliances
Interior Design & 3D Visualisation
MEP Coordination
Structural Design
Quantity Surveying & Tenders
Legal Advisory
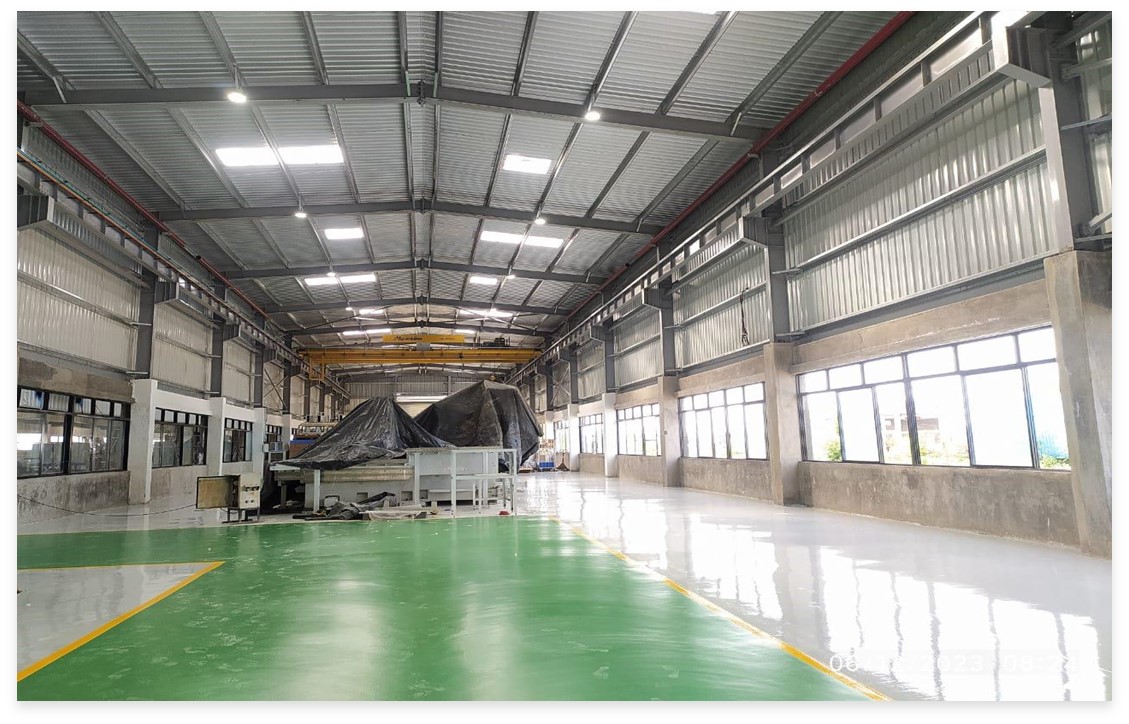
We Show Up — On Site, On Schedule
Periodic supervision built into every construction-stage engagement, ensuring decisions are made quickly and project progress remains visible.
Project engineers and co-ordinators present at critical milestones
Direct contractor coordination — no communication relayed through intermediaries
Consistent presence from foundation through commissioning
“Our professional consultancy firm has chosen to remain mid-size so we can give detailed, personal attention to each project — balancing functional requirements with aesthetic form.”
How an Engagement Begins
A clear and structured process that moves your project from the first conversation to schematic design.
Discovery Call
Share site details, regulatory requirements and project brief.
Proposal & Fee
Non-binding proposal prepared as per Council of Architects standards.
Contract Signing
Agreement defining project scope, responsibilities and timelines.
Schematic Design
Site information collected and conceptual design process begins.